




Seminar highlights vestiges of Kinh Thien Main Hall through 1,300 years of history
WVR - The exploratory excavation in 2026 at the Kinh Thien Main Hall site continues to provide data on the history, scale, and spatial structure of the Thang Long Imperial Citadel's center of power through various dynasties, while also adding scientific basis for the research on the restoration of the Kinh Thien Main Hall.
Latest
On the morning of September 14 in Hanoi, the Thang Long - Hanoi Heritage Conservation Centre, in collaboration with the Institute of Archaeology, organized a scientific seminar to present preliminary results of the exploratory excavation at the Kinh Thien Main Hall site in 2026.
The excavation was conducted based on recommendations from UNESCO/ICOMOS and Decision No. 51/QD-BVHTTDL dated January 10, 2026, by the Ministry of Culture, Sports and Tourism. This marks the fourth archaeological excavation of the Kinh Thien Hall foundation area.
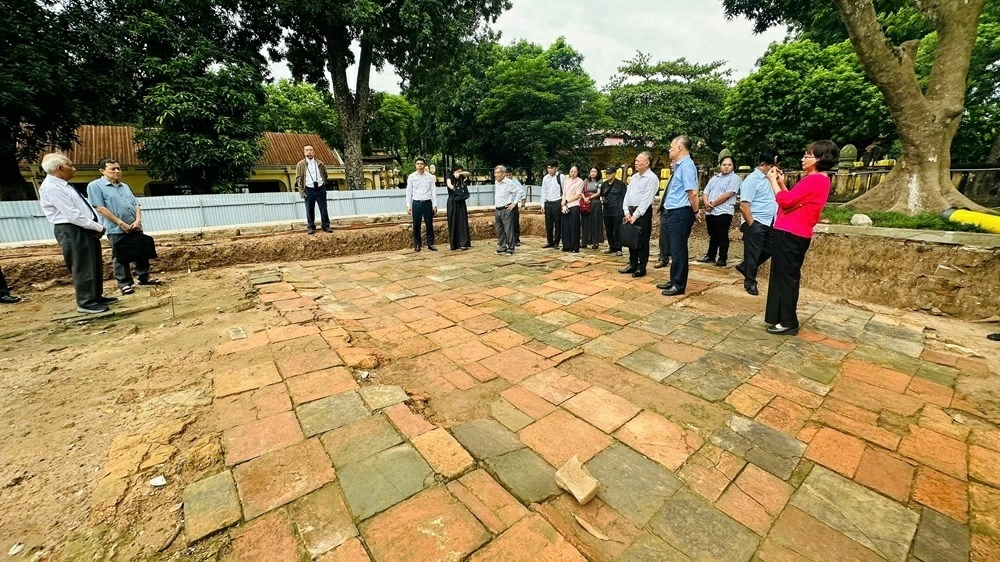 |
| The Kinh Thien Hall courtyard fully revealed. (Source: Van Hoa) |
Continuous stratigraphy over approximately 1,300 years of history
In 2026, archaeologists excavated the Artillery House area (CT04), covering a total area of 910m², including 840m² east and 70m² west of the Artillery House.
The results identified a cultural stratigraphy approximately 6 meters thick, comprising continuous layers from the Dai La period (7th - 9th centuries), Dinh - Tien Le (10th century), Ly (11th - 12th centuries), Tran (13th - 14th centuries), Le So (15th - 16th centuries), Le Trung Hung (17th - 18th centuries) to the Nguyen period (19th century).
This is the thickest and most comprehensive stratigraphy of Thang Long - Hanoi's history discovered to date, reflecting the existence and transformation of the center of power over approximately 1,300 years.
The excavation further clarified the vestiges of the Long Thien Hall from the Nguyen period. The east-west boundaries of Long Thien Hall coincide with the east-west boundaries of the French colonial Artillery House. The column foundation and drainage system discovered this year supplement the excavation results from 2025.
Long Thien Hall was constructed by King Gia Long in the “trung thiem diep oc” style, comprising a front hall and main hall on a shared foundation, connected by a transitional space.
Beneath the Long Thien Hall foundation are the vestiges of the Kinh Thien Main Hall from the Le So and Le Trung Hung periods. The foundation was artificially built, treated, and compacted with clay and broken materials before planning the column foundation positions.
The foundation system includes single and double foundations. Single foundations measure approximately 2.8-3.5m x 2.5-3.5m; double foundations measure about 5.4-6.1m x 2.7-3m. The column foundations also have a core foundation, indicating large and complex construction techniques.
From the foundation system, researchers initially determined that the Kinh Thien Main Hall had an east-west dimension of 9 compartments with 10 rows of columns, and a north-south dimension of 5 compartments with 6 rows of columns. Single foundations are mainly located inside, while double foundations are concentrated on the outer edges.
Additional scientific basis for restoration research
The excavation results also raise questions about the architectural layers deeper than the Kinh Thien Hall foundation. Historical records and previous studies indicate that before the Kinh Thien Main Hall of the Le period, this area housed the Thien An Main Hall of the Tran period and the Thien An, Can Nguyen structures of the Ly period.
The continuous stratigraphy of approximately 1,300 years provides a basis for further research into the succession of power centers in this area through various dynasties.
The 2026 excavation also provides additional data on the scale, structure, foundation, column foundation, building materials, courtyard vestiges, foundation paving materials, the structure of the western courtyard, and some related architectural vestiges.
These results serve research, conservation, and the orientation for the restoration of the Kinh Thien Main Hall in the future, while also meeting the recommendations of UNESCO/ICOMOS, the Hanoi Declaration 2022, and the Cultural Heritage Law.
After more than 15 years of research, based on historical records, ancient maps, archaeology, architecture, and court rituals, domestic scientists and international experts unanimously concluded that the Kinh Thien Hall and its main hall space were located within the central Forbidden City area, once the center of power and court ceremonial space, symbolizing the highest national power of Dai Viet in the 15th - 18th centuries.
The research on restoring the Kinh Thien Main Hall and its space is identified as a crucial task to enhance heritage value and fulfill the objectives of the 1972 World Heritage Convention.
The restoration plan must adhere to authenticity principles according to international documents and ICOMOS tools, while also being based on solid scientific grounds and high feasibility.